
The Hillside Addition
.png)
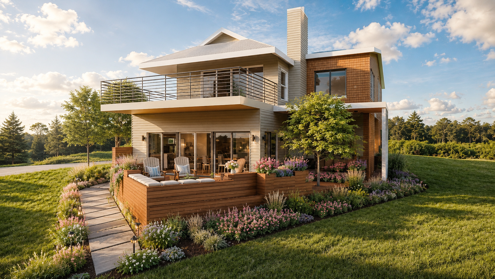


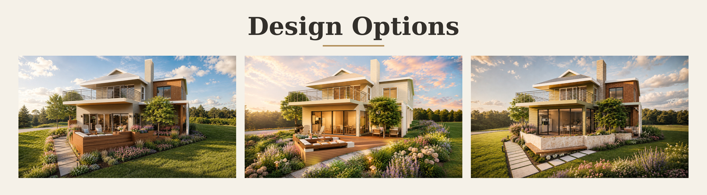
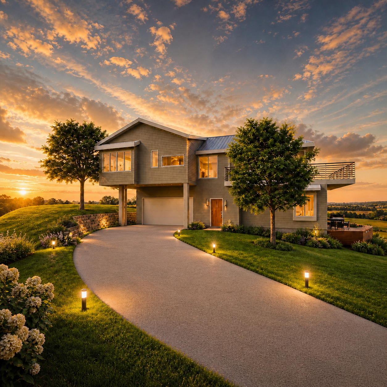
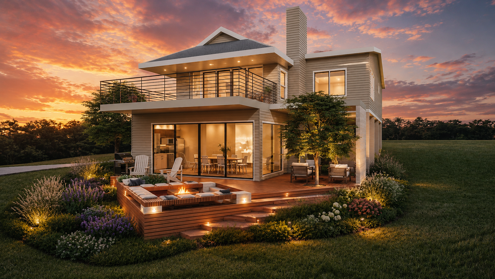
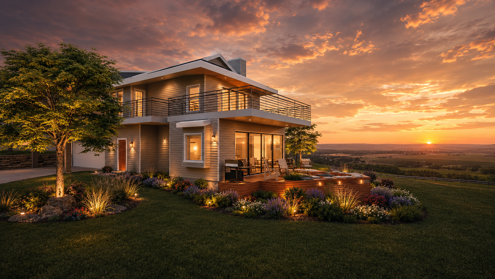
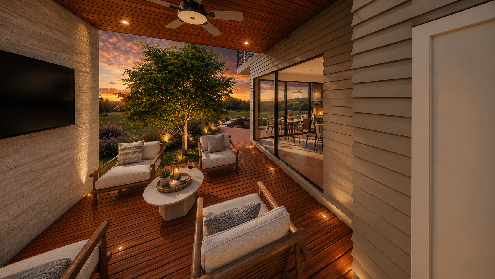
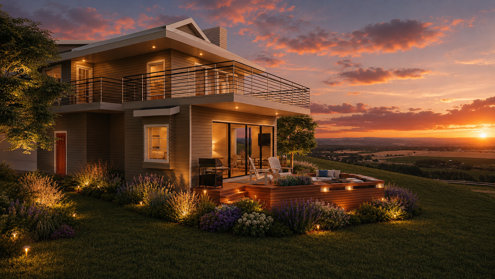
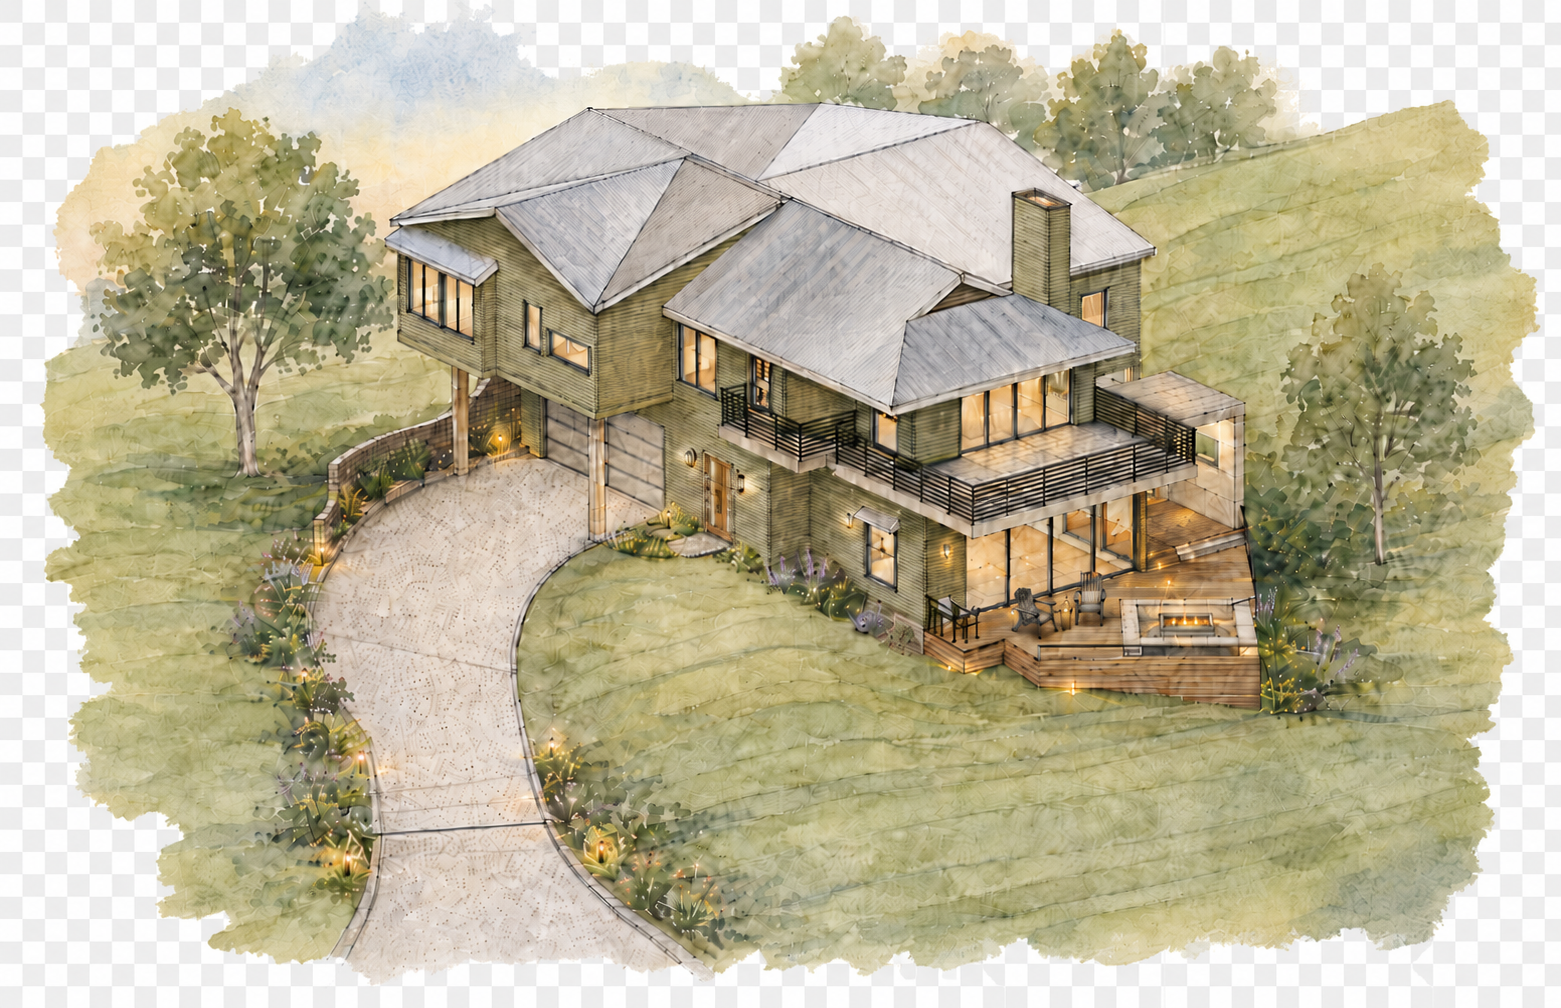
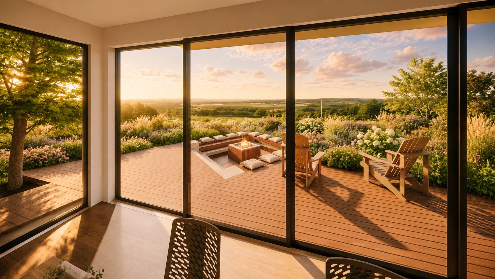

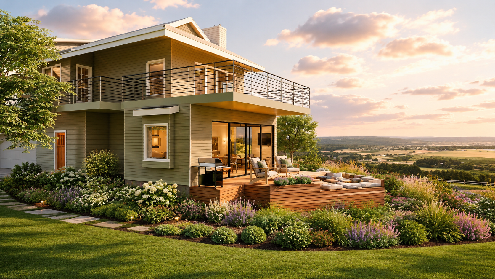
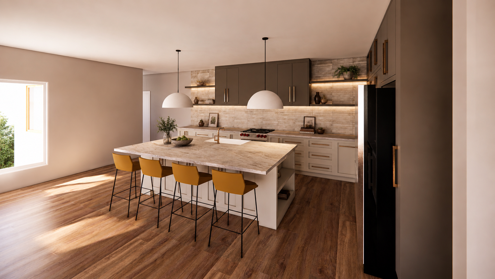
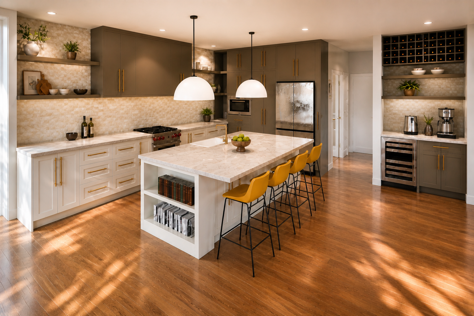
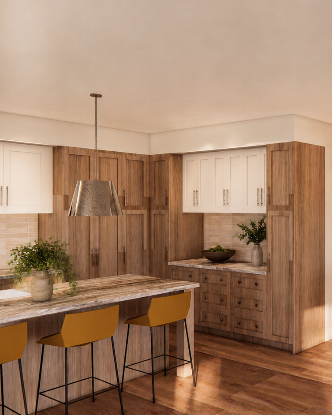
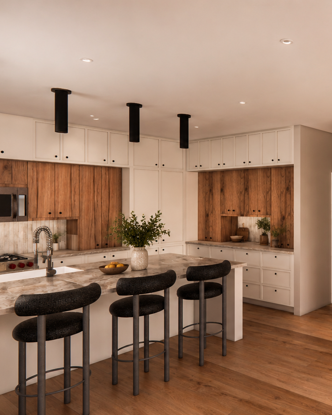
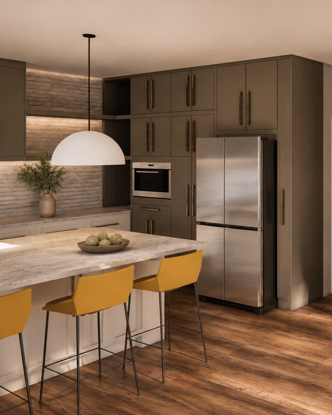
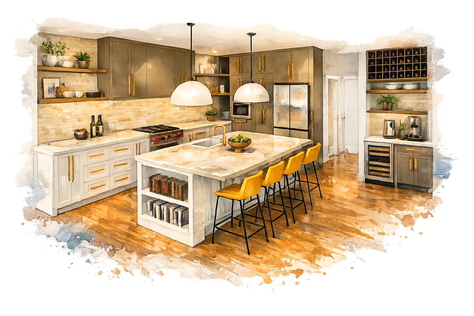
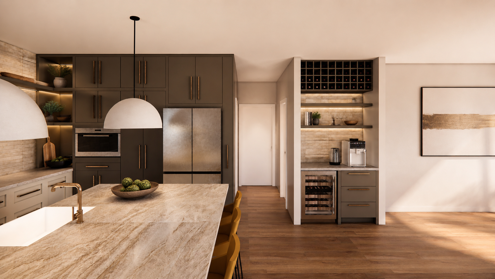
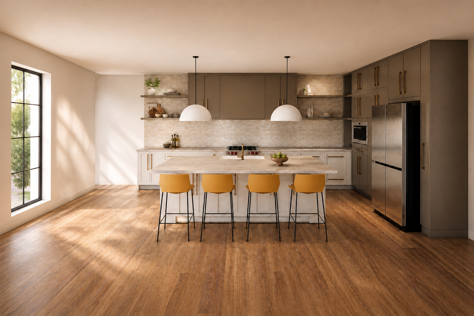
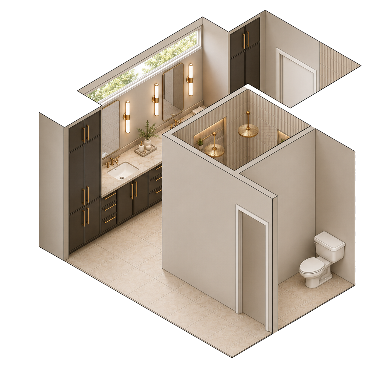
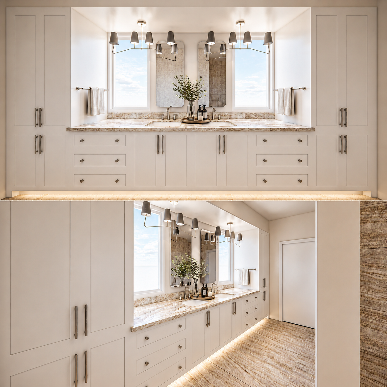
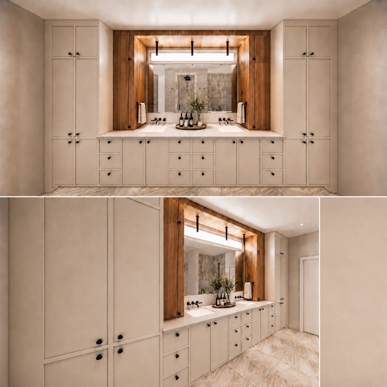
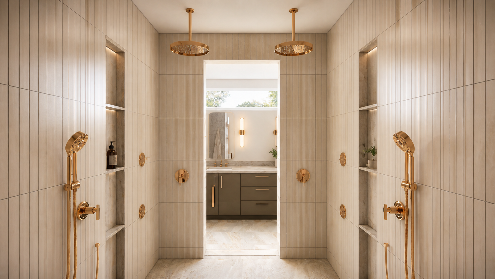
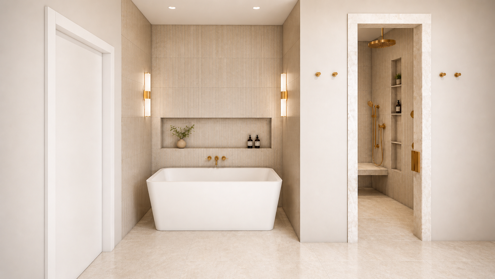
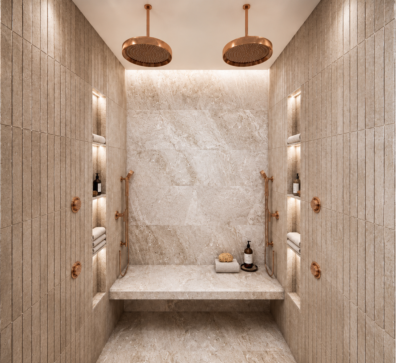
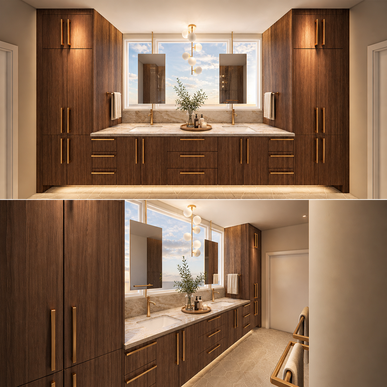
A thousand-square-foot addition crowns the home with a new upper level, while the ground floor opens through wide glass onto nearly seven hundred square feet of new deck and the yard beyond. Kitchen, primary bath, laundry, and the exterior envelope were redrawn as one continuous design that lifts the private rooms up and opens the living space out.