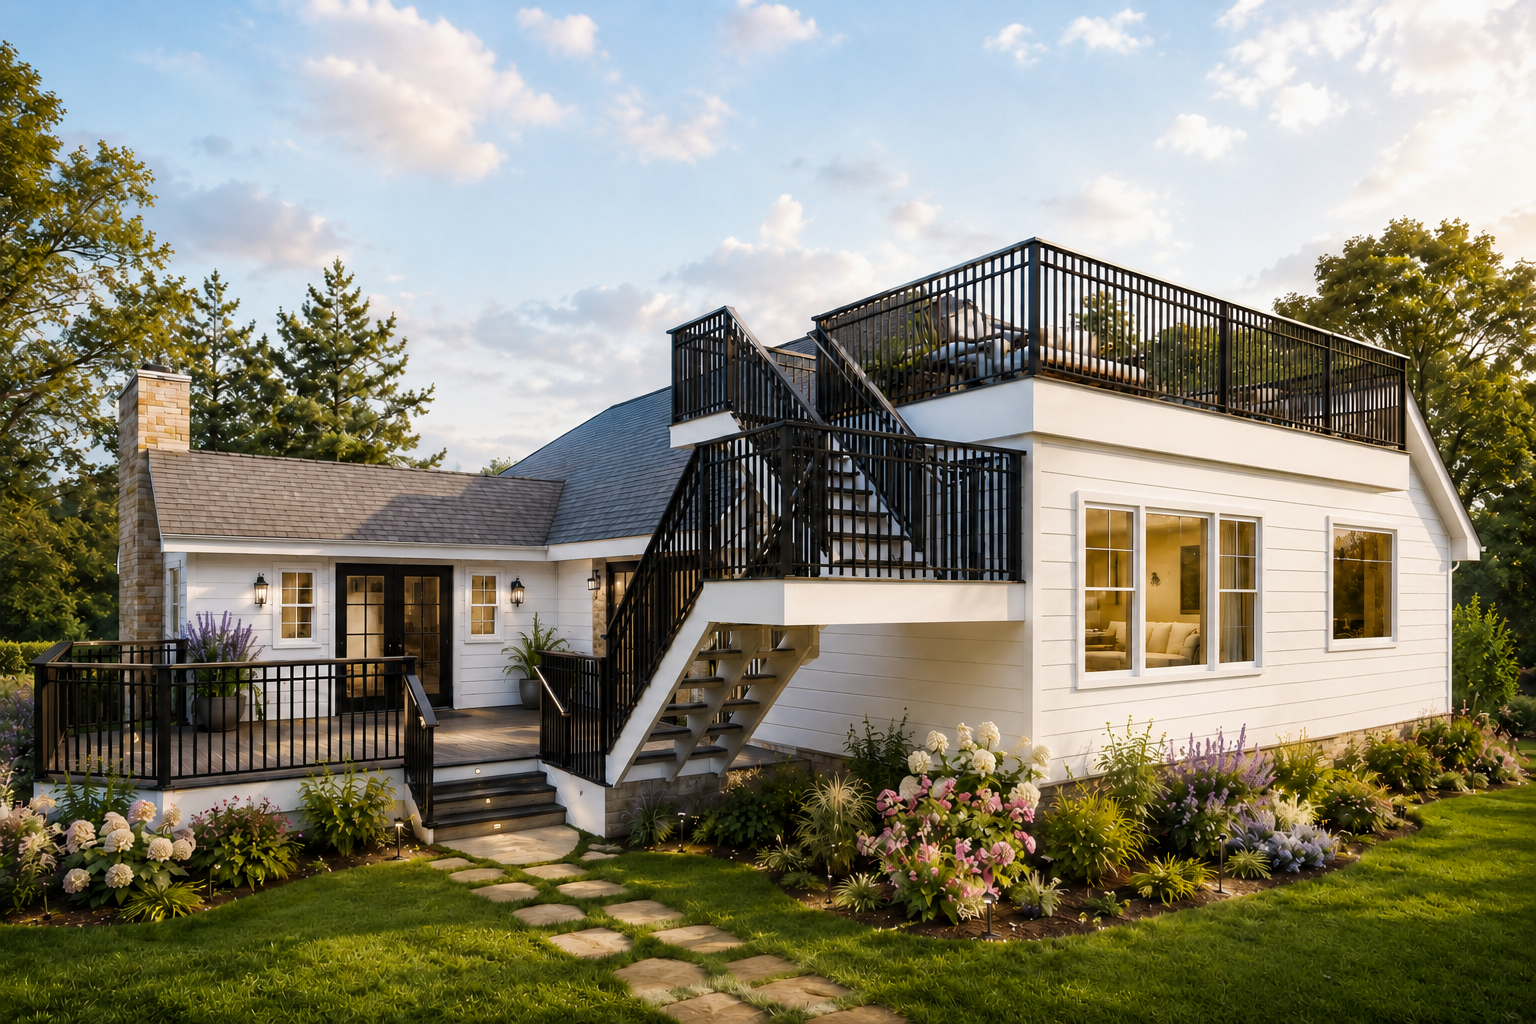
The Rooftop Deck
.png)
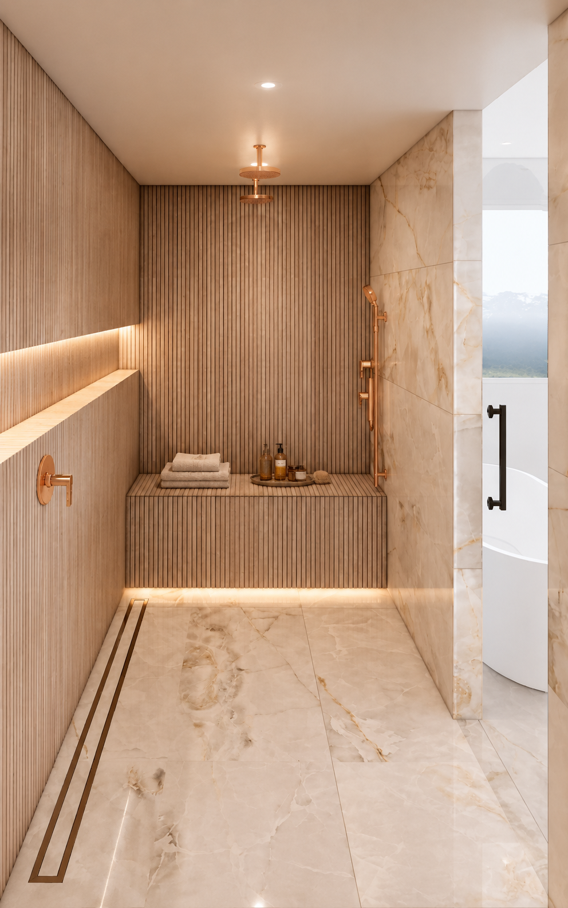
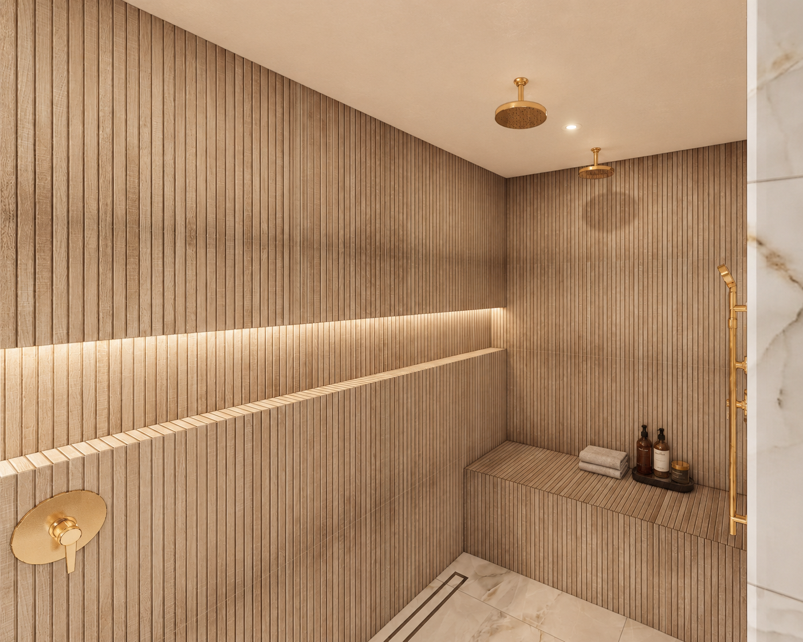
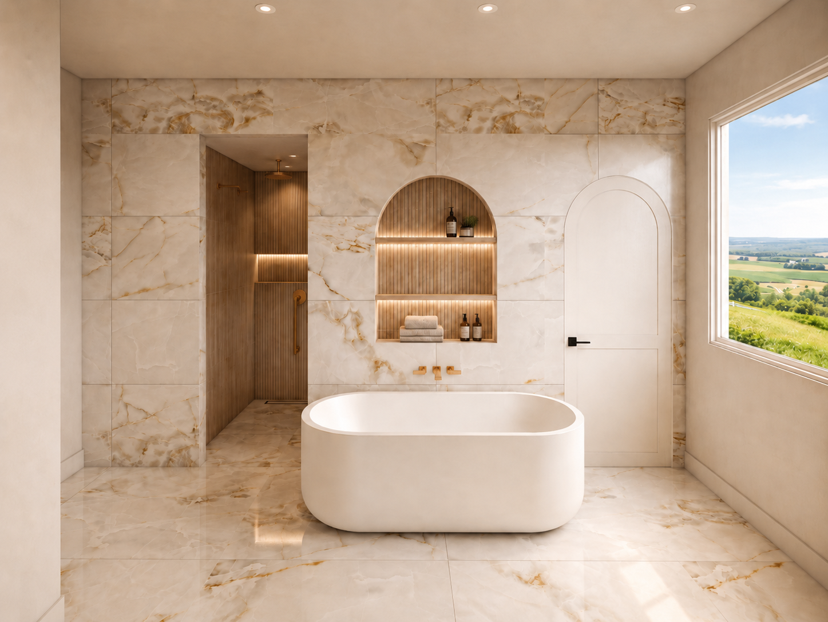
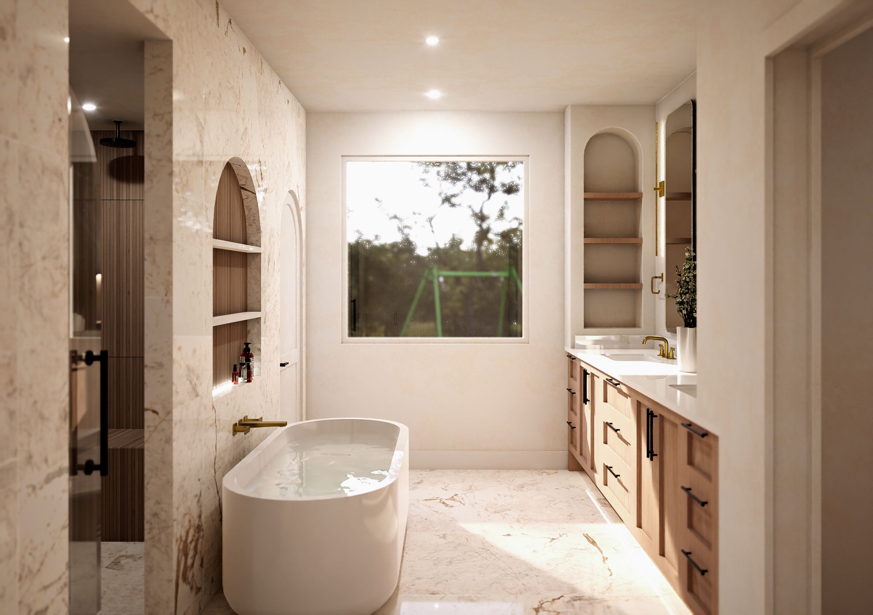
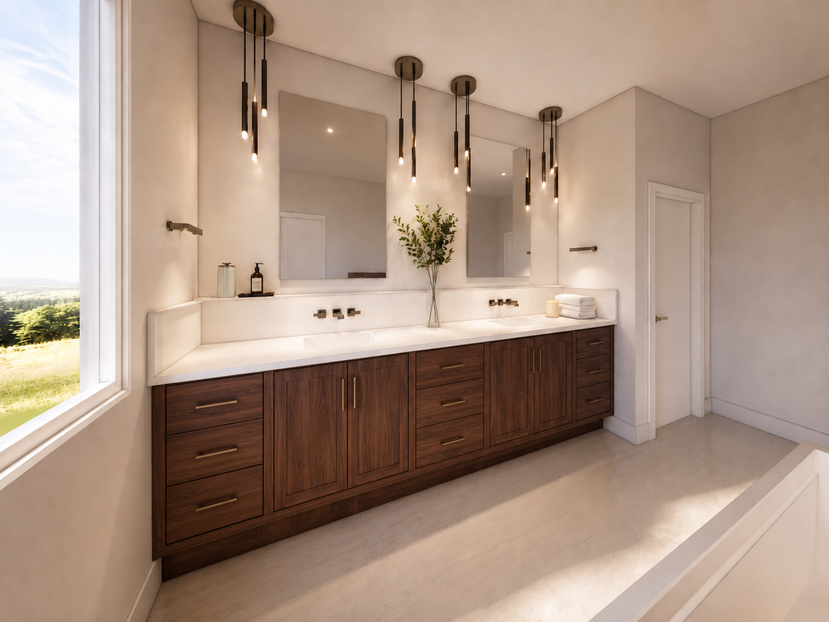
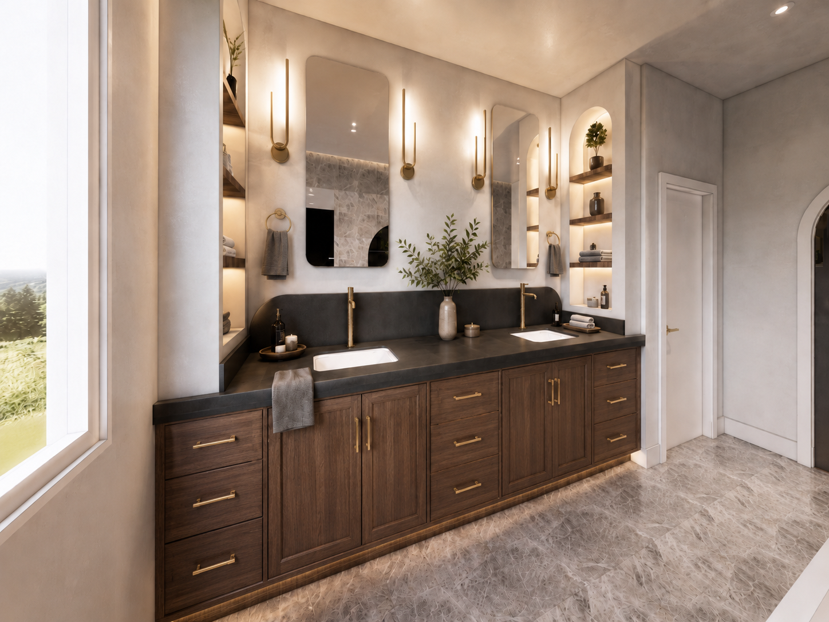
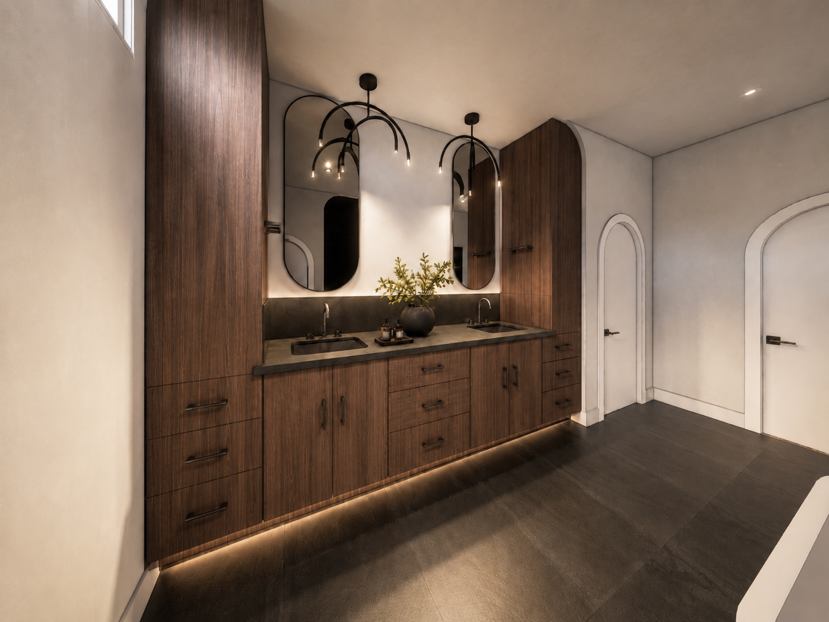
The primary suite stays on the main floor with the rest of the home. Above it rises the addition: a rooftop deck that creates a whole new layer of outdoor living and lets the rooms below open up to higher ceilings. And because the house faces a greenbelt, the upper deck earns the best outlook in the home, with open canopy, green space, and the long view beyond.